Private upper retreat
A lift connects to a fully serviced second-floor suite with bedroom, walk-in wardrobe, kitchenette and ensuite.

Private property showcase
West Melton · Canterbury
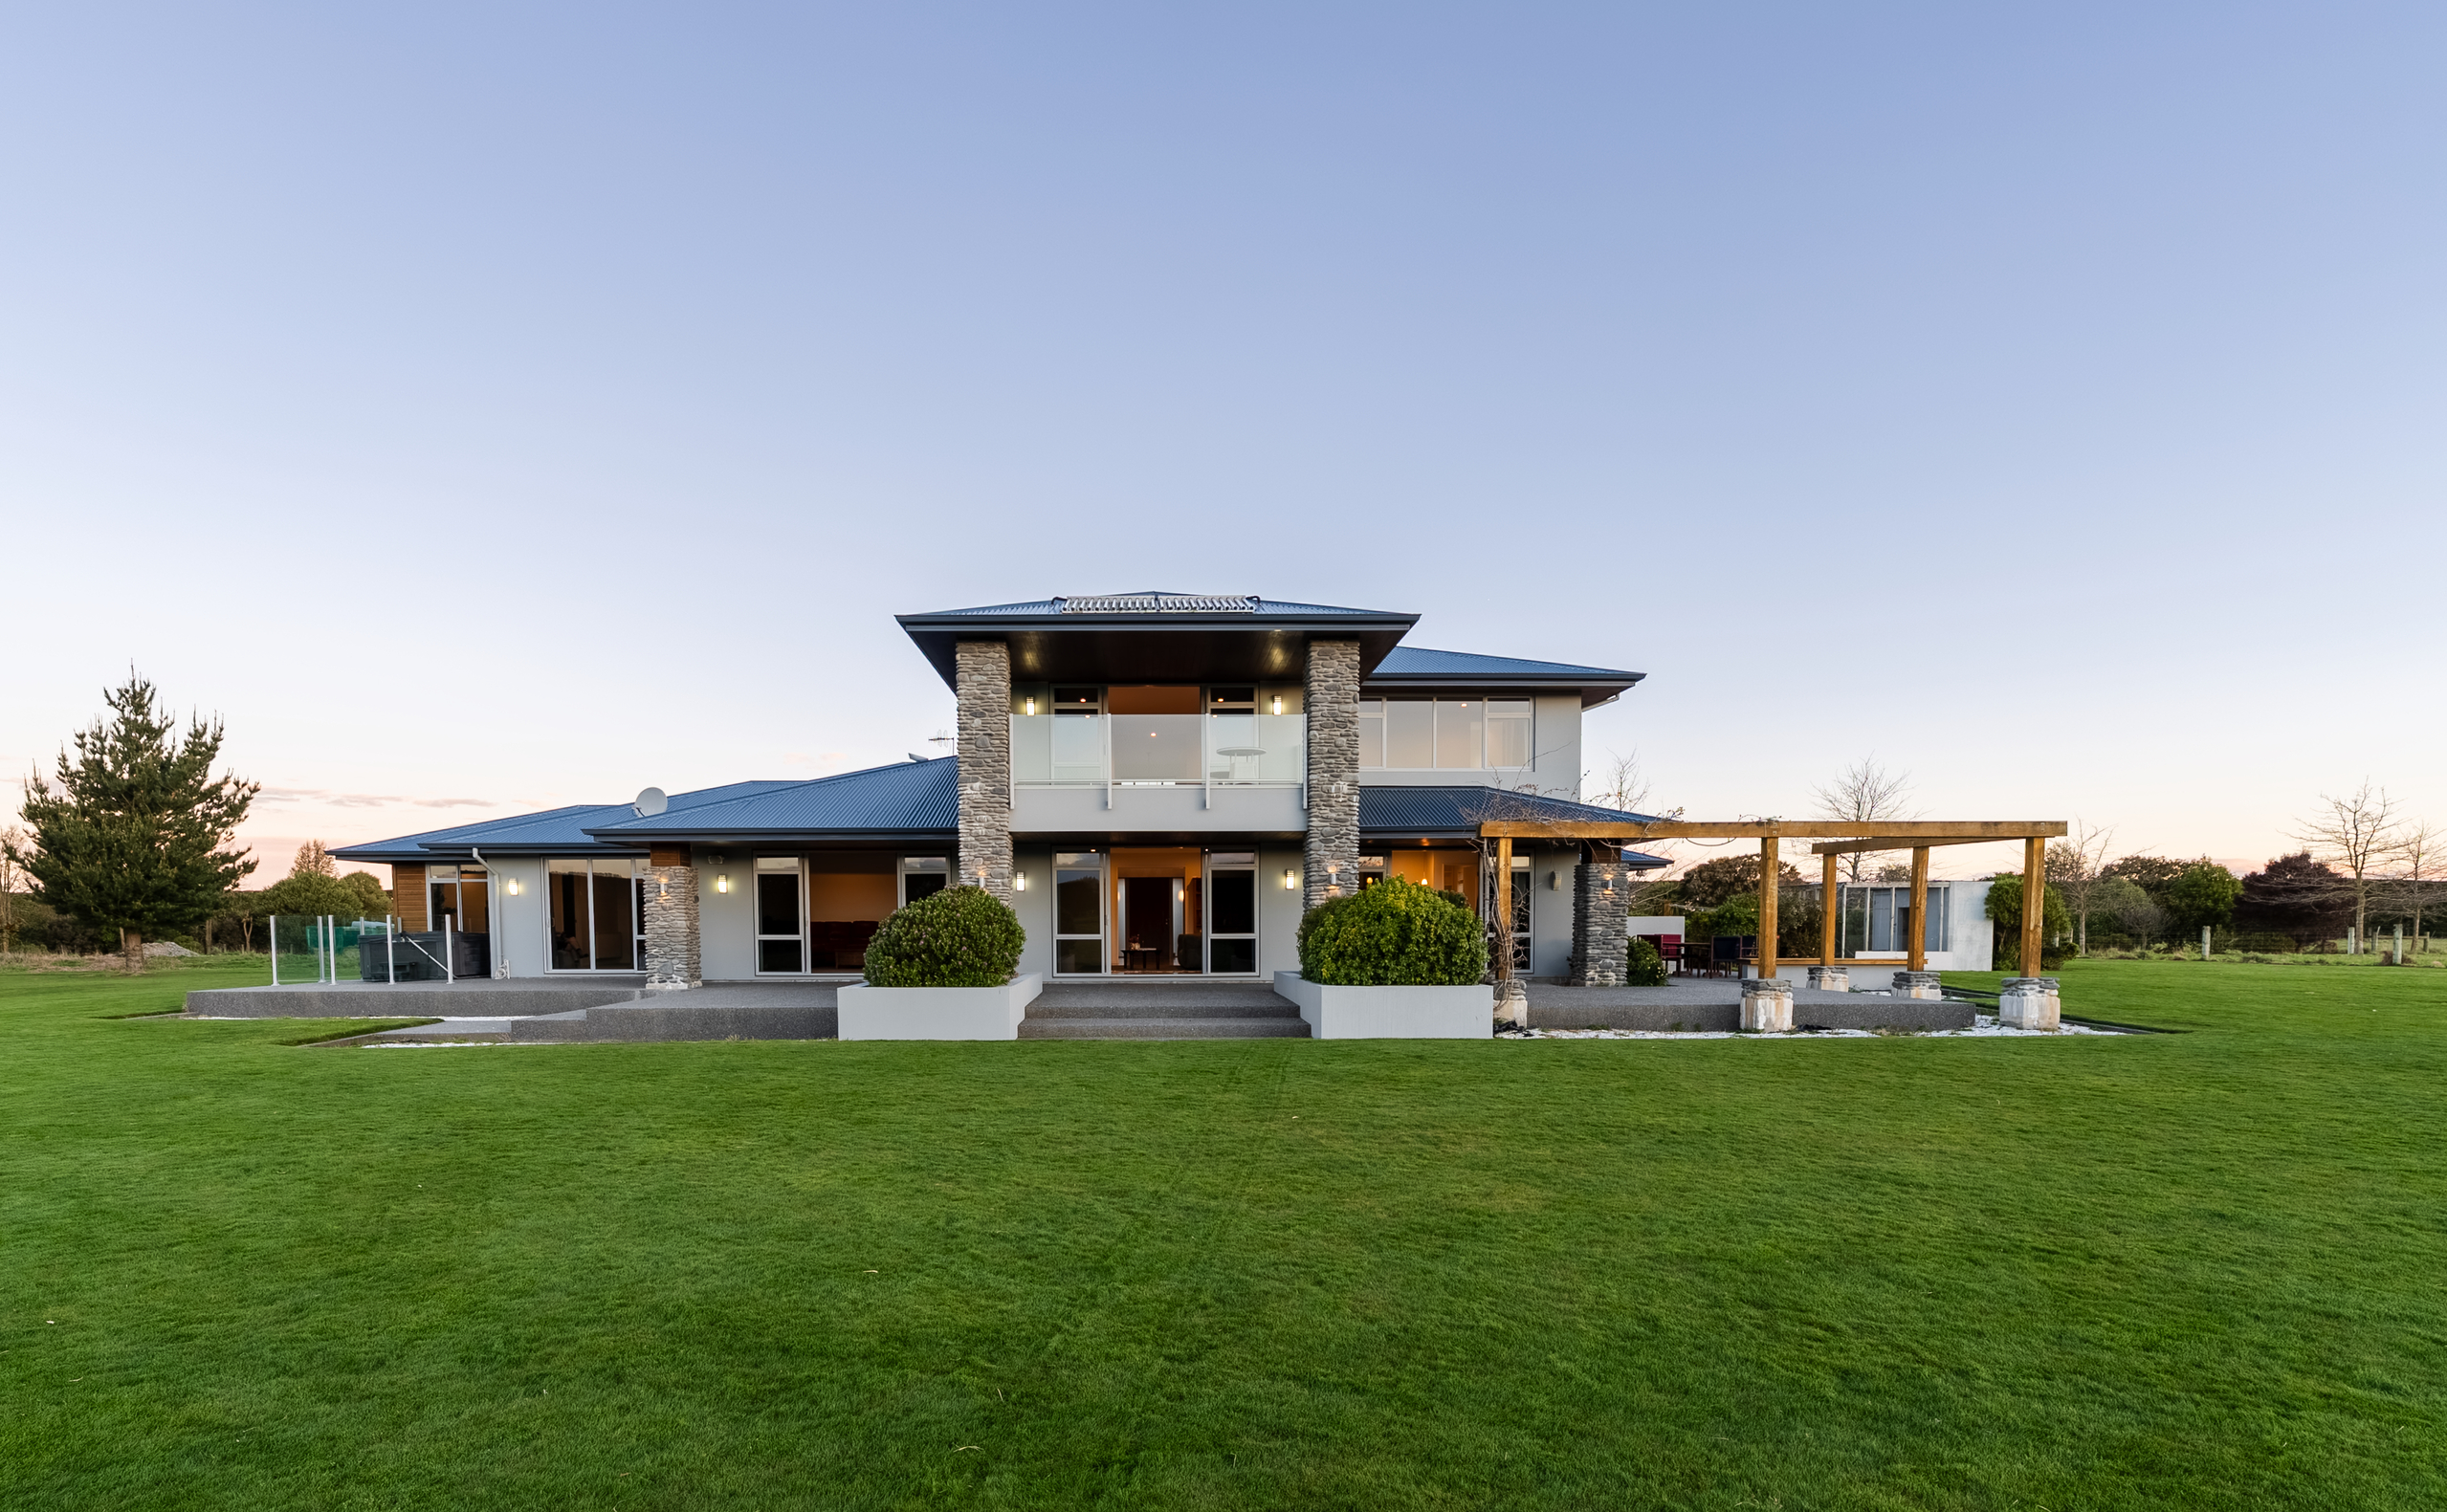
A private country estate
Space without compromise
Set across 6.02 hectares, this substantial West Melton residence brings generous family living, exceptional garaging and a private rural outlook together in one complete estate.
Multiple living zones flow to broad lawns and an expansive patio, while the light-filled kitchen and butler’s pantry make entertaining feel effortless. Upstairs, a lift-served private suite with its own kitchenette creates genuine independence for family or guests.

Made for more
A lift connects to a fully serviced second-floor suite with bedroom, walk-in wardrobe, kitchenette and ensuite.
A sun-filled kitchen, butler’s pantry and dual living areas create space to gather—and space to step away.
Expansive lawns, a private pond and 6.02 hectares provide a rare sense of privacy and possibility.
Twenty solar panels produce 5kW, supporting a smarter and more efficient way to power the home.
Built in 2012. Designed for the life you choose next.

The full picture
Every property photograph from the listing is included, with the agency promotion removed. Select any image to view it full screen.
Watch & explore
 Open floor plan ↗

Private viewing
For further information or to arrange a private viewing, contact Nathan directly.